For property developers & builders
Interiors that sell your development
Pearl Interiors partners with developers and builders across Noosa and the Sunshine Coast, delivering interiors that move buyers and documentation that keeps sites moving, from first concept to final handover.
We speak your language: yield, program, buyer profile and build cost. Then we design and document interiors that protect all four, so your development presents beautifully and prices, builds and sells the way it should.
What we deliver
Four ways we
support developers
One studio across the whole interior scope, so nothing falls between design intent and what actually gets built on site.
Design backed by builder-ready drawings
Full interior design supported by construction documentation your team can price, coordinate and build with confidence. Fewer RFIs, fewer variations, fewer surprises at lock-up.
Specifications that suit the budget and the buyer
Considered materials, finishes and FF&E schedules, specified and sourced to hit your numbers and your market, not just the mood board.
Display suites styled to sell
Display suites and spec homes staged to build the emotional hook that turns inspections into signed contracts, and sets the tone for the whole release.
Consistency at scale
Apartments, townhouses and estates delivered with the same quality and detail across every unit, type and stage, documented so each one is repeatable.
Selected work
Detail you can stand behind
A recent end-to-end project: an empty industrial shell in Noosaville, designed and documented into a finished, working space.
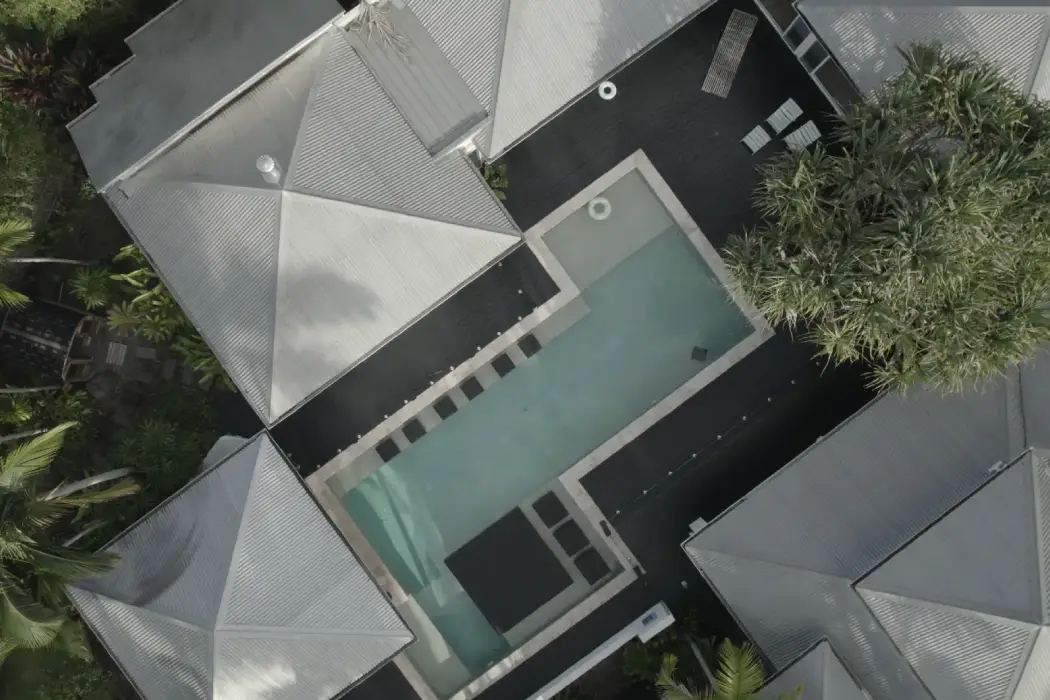
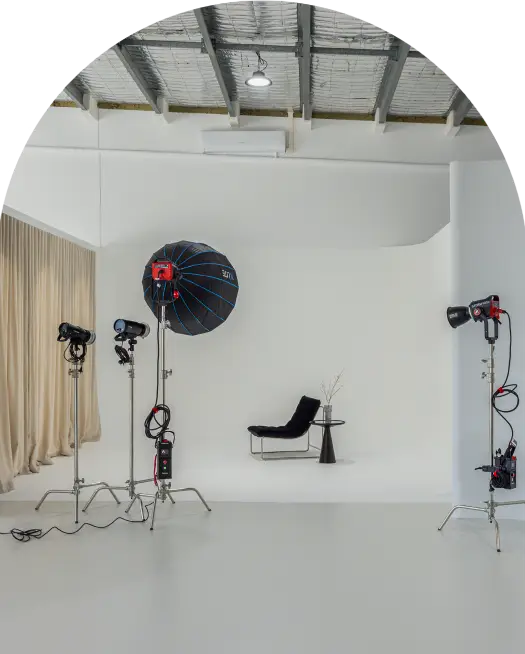
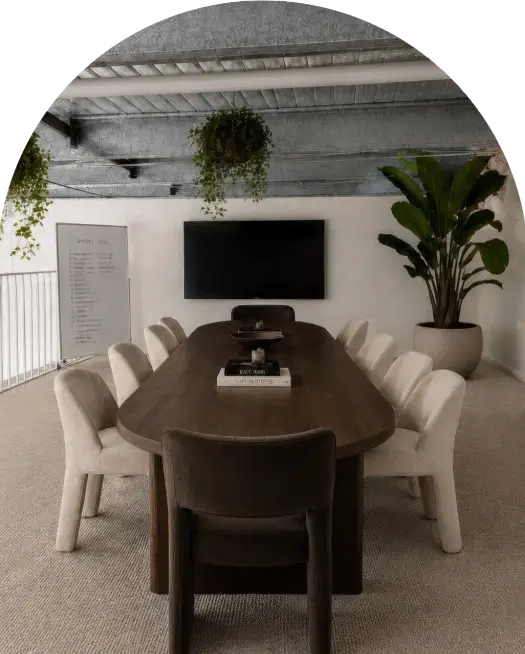
Also in the portfolio for developers and builders: ARADA Developments, Tarome new build, and multi-residential across the Sunshine Coast.
Why developers work with Pearl
We take risk out of the interior scope
One partner, concept to completion
Design, documentation, specification and styling under one roof, so intent never gets lost in the handover between consultants.
Documentation that de-risks the build
Drawings and schedules your builder can actually price and construct, which protects your program and your margin.
Design that protects the sale
Buyer-focused interiors and display suites that lift perceived value and shorten the path from inspection to contract.
How we work
A clear path to handover
A sequence developers recognise, with a defined scope and deliverable at every stage.
Concept & brief
We interrogate the program, buyer and budget, then set the design direction against your commercial objectives.
Design development
Layouts, materials and FF&E resolved and tested, so the vision is agreed before it reaches documentation.
Documentation
Builder-ready construction drawings and schedules that price cleanly and reduce variations on site.
Delivery & styling
Support through construction, plus display suite and spec-home styling ready for launch and sales.
Let's talk
Tell us about your next development
Book a consultation and we will walk through your program, your buyer and where design and documentation can protect your result.
Book a consultation →